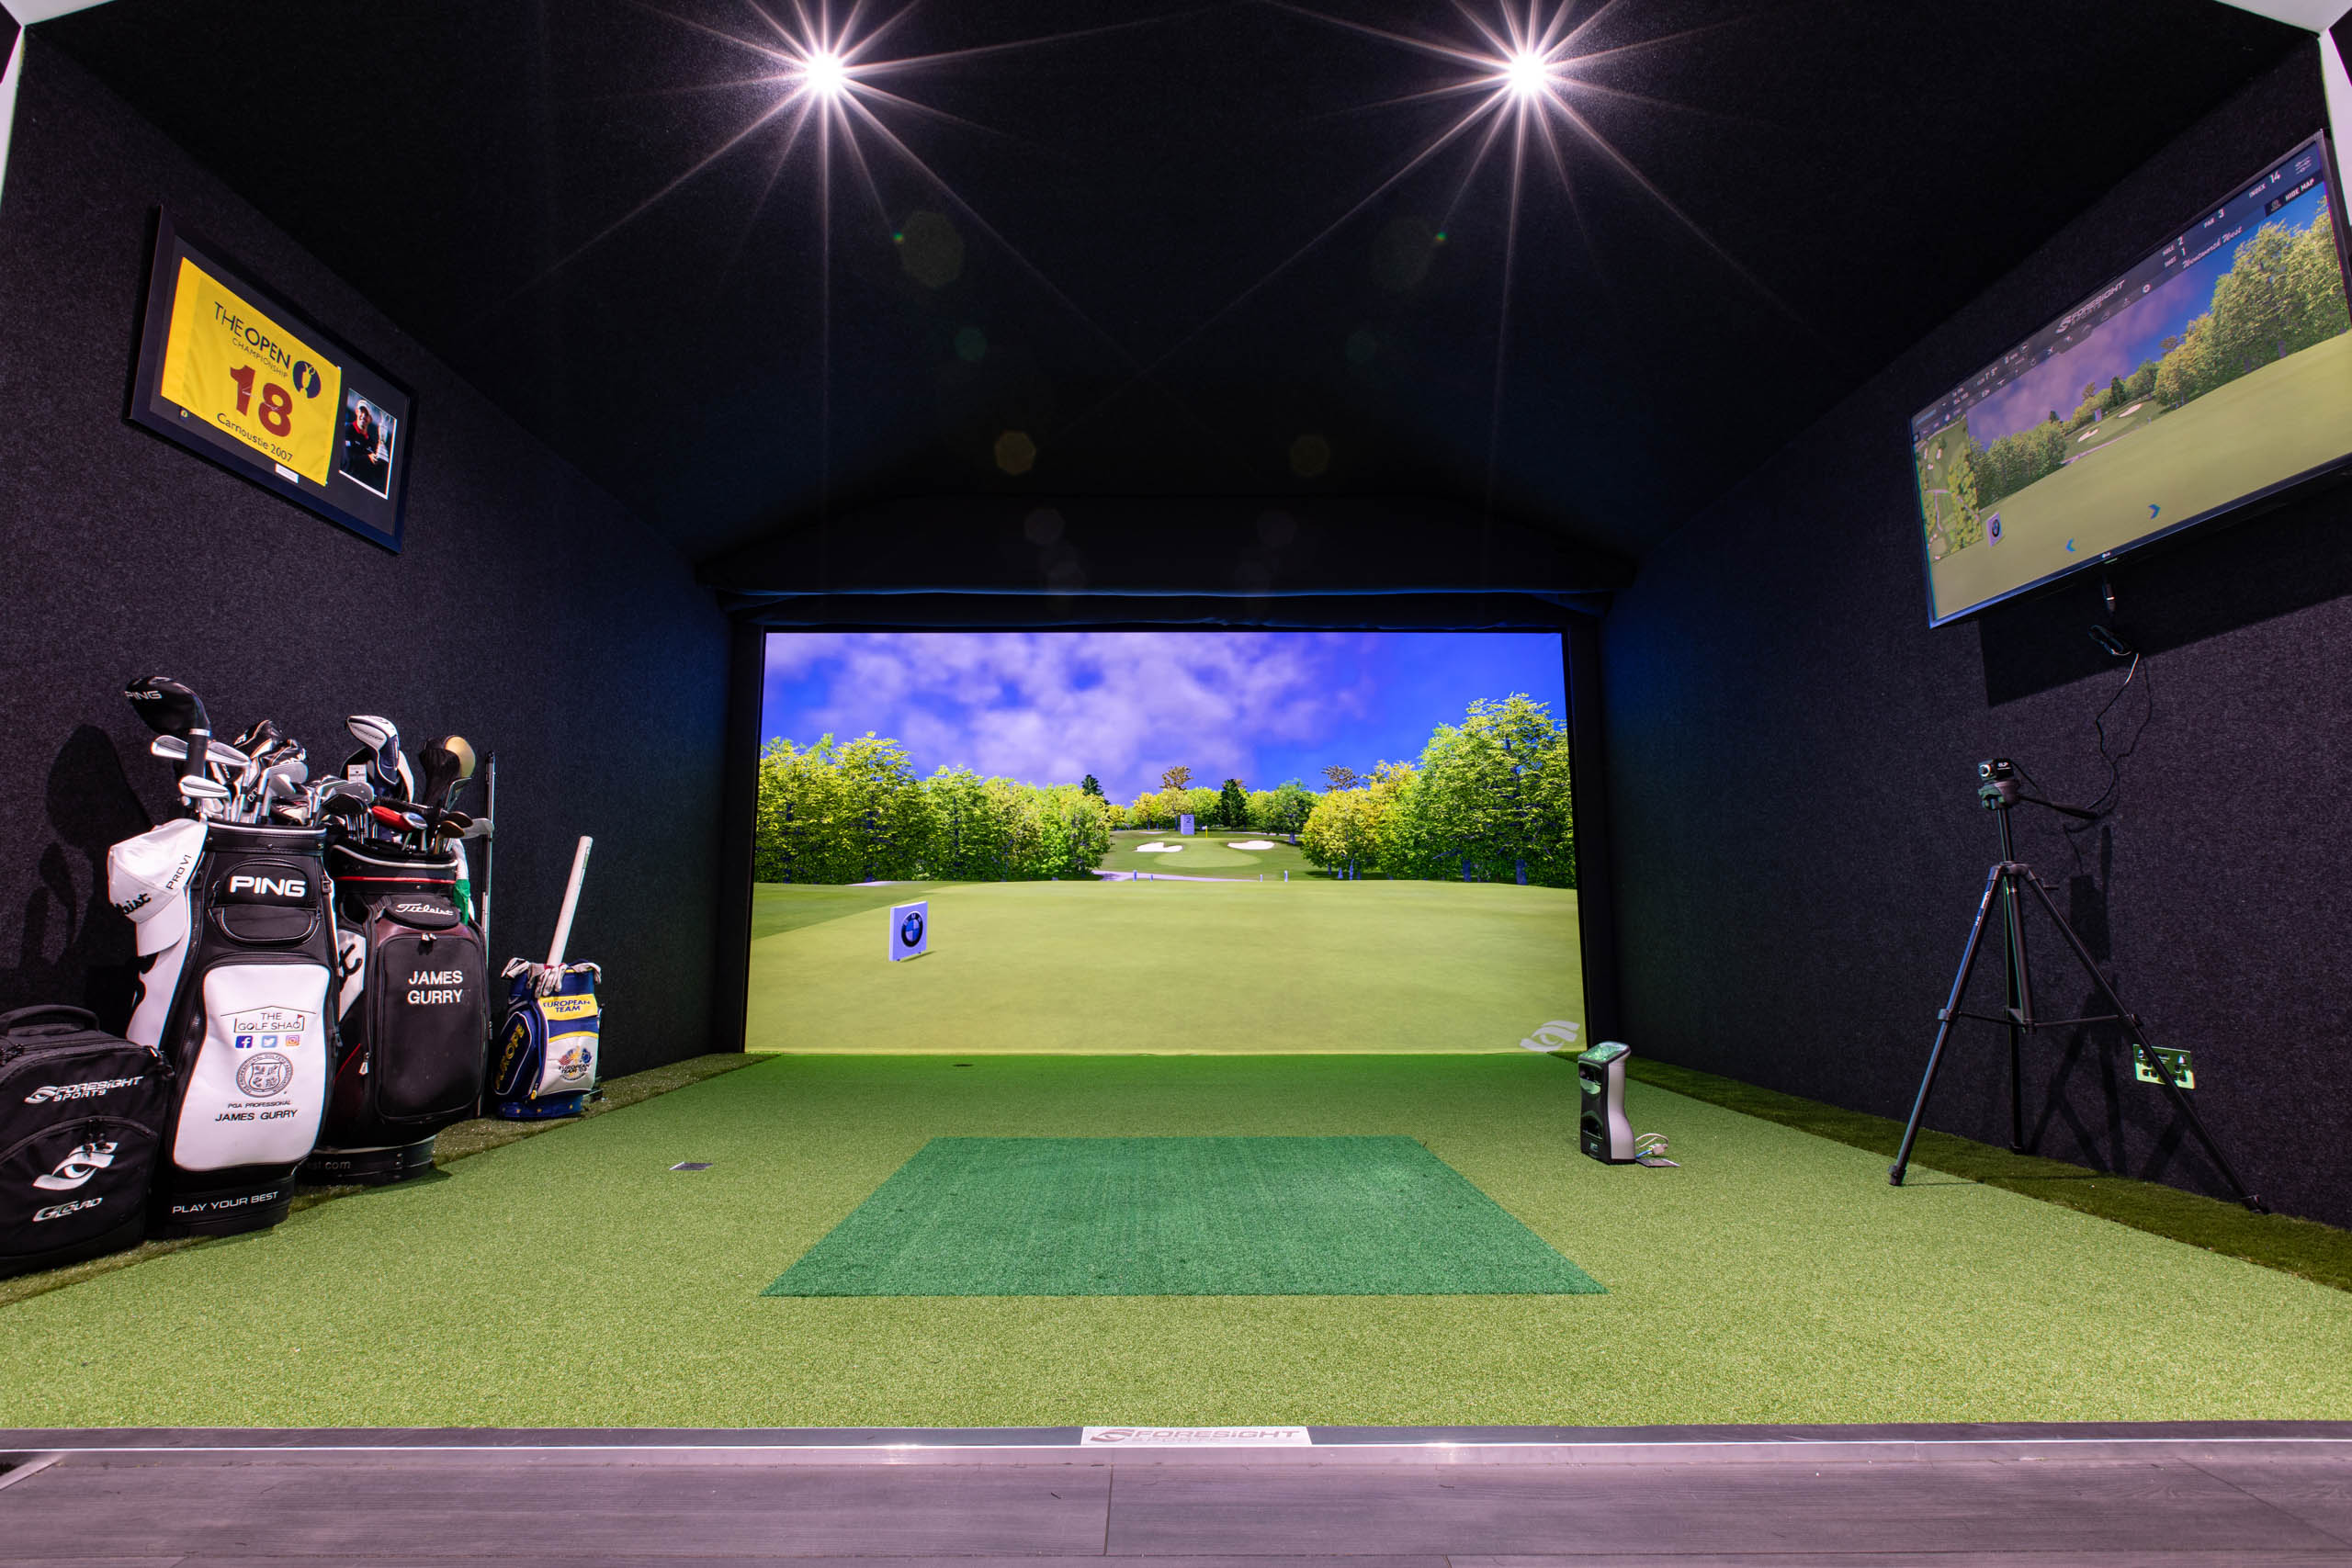
Golf Simulator Garden Rooms
Your own course. In your own garden. Any time you like.
In partnership with Foresight Sports


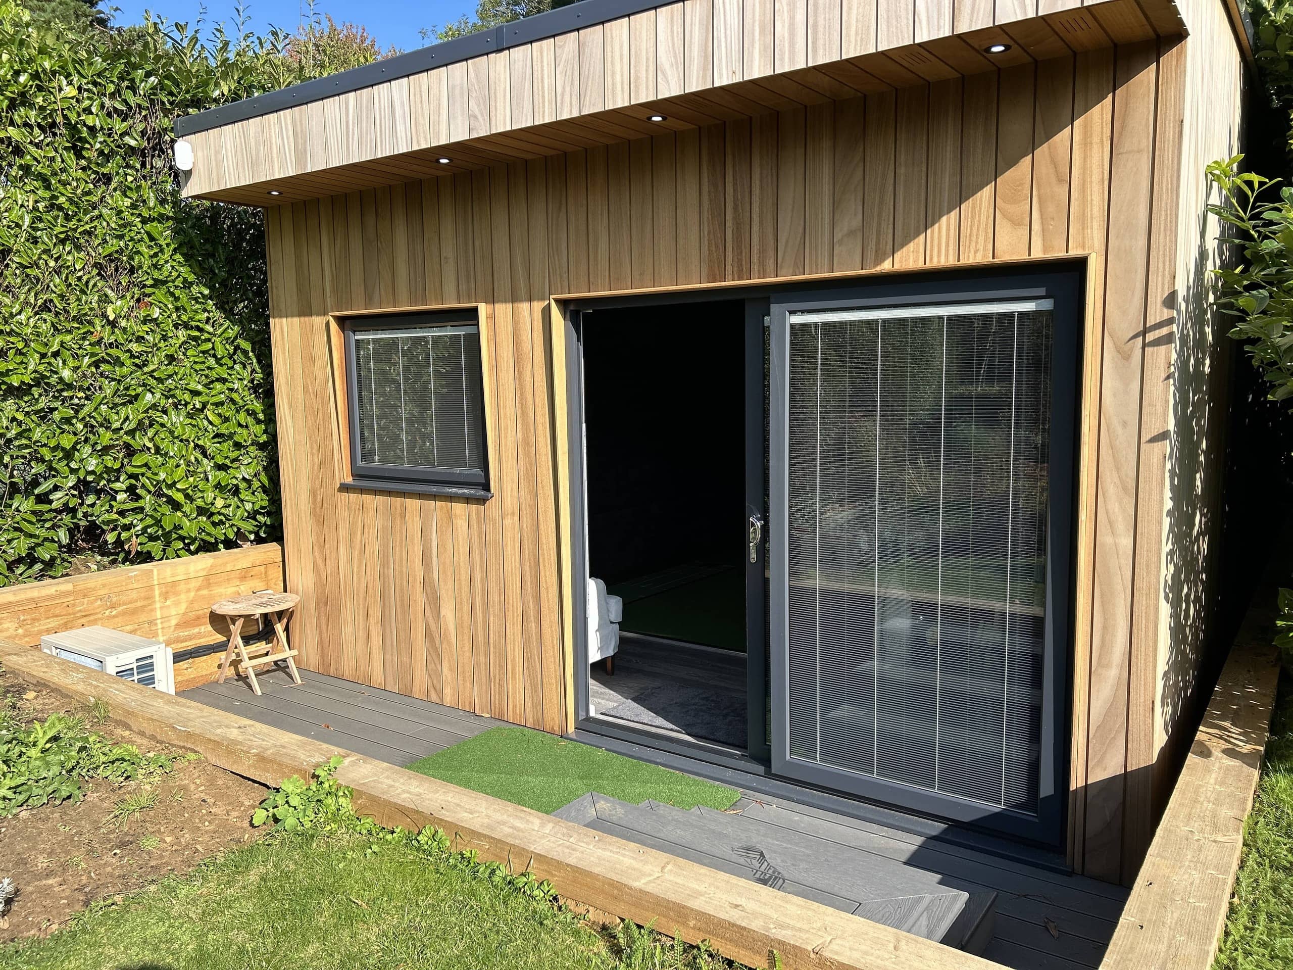
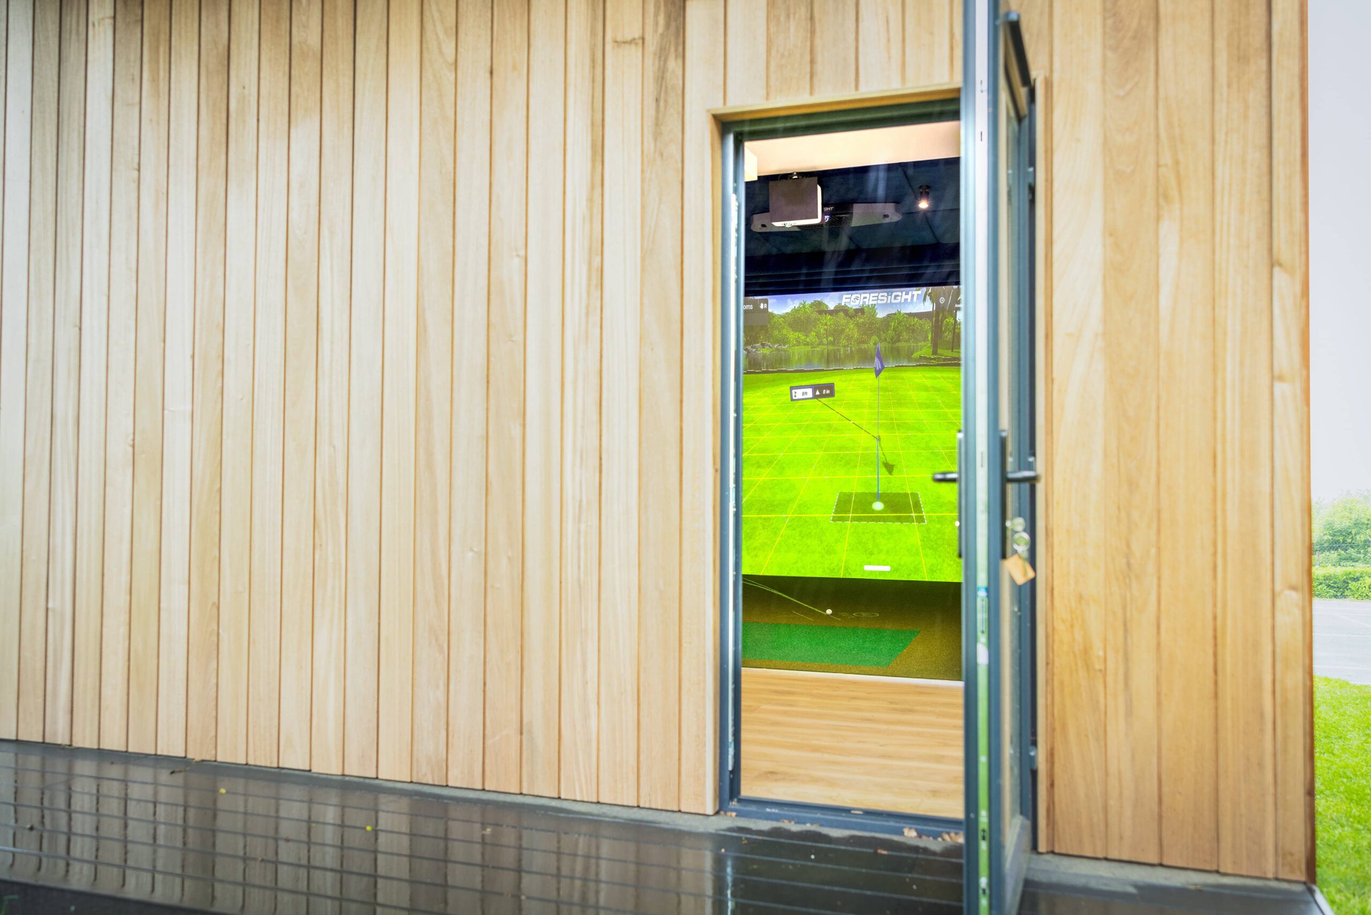
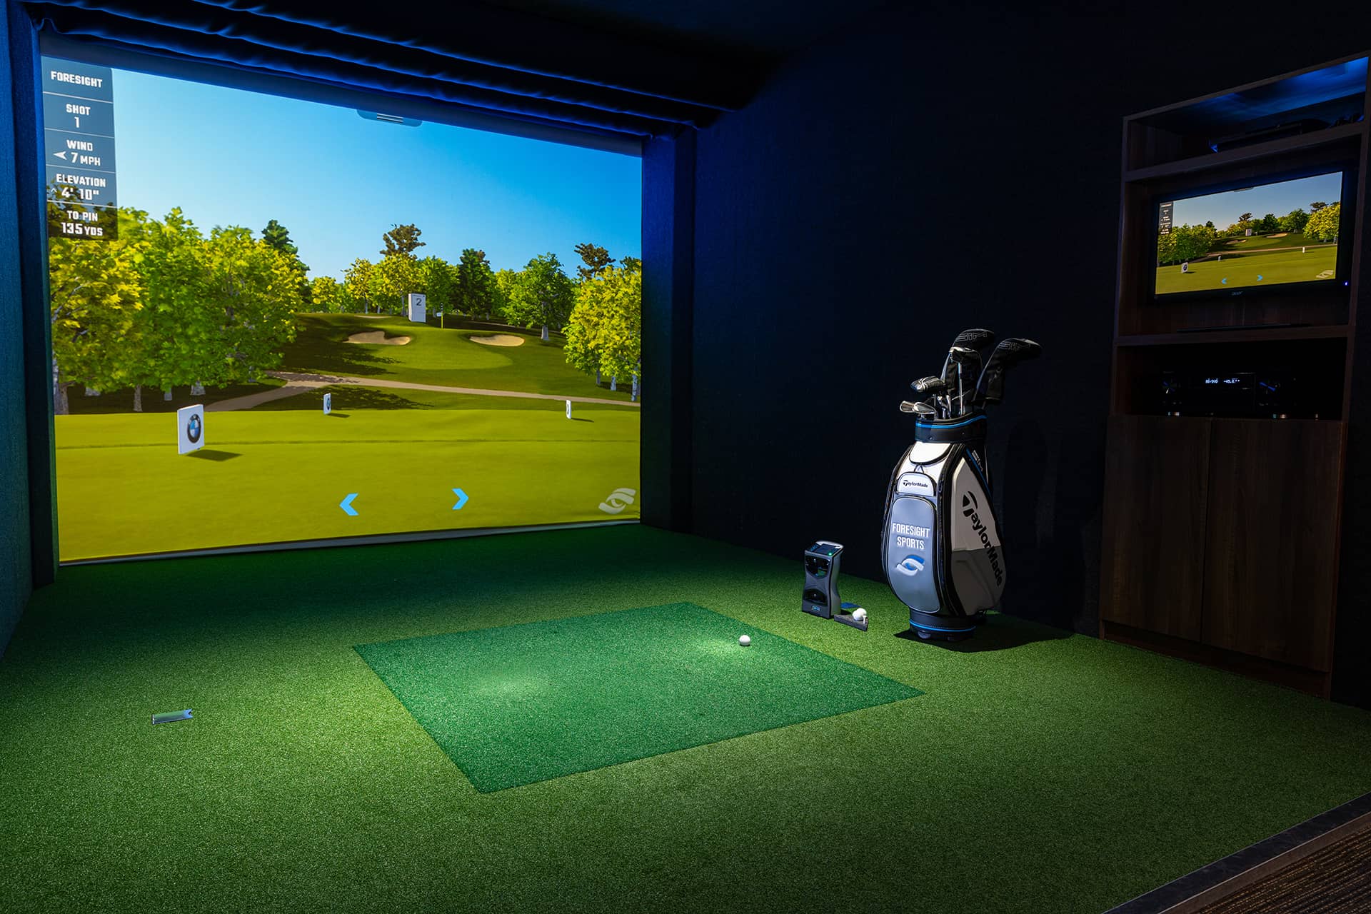
A golf simulator room built for real play
No tee times. No weather delays. No drive to the club. Just you, your swing, and a golf sim room built by experts to make every round count.
Your golf simulator room built around you
Built to fit your garden. Built to fit your golf. Every golf simulator garden room is designed around your game, from the tech inside to the finish outside.
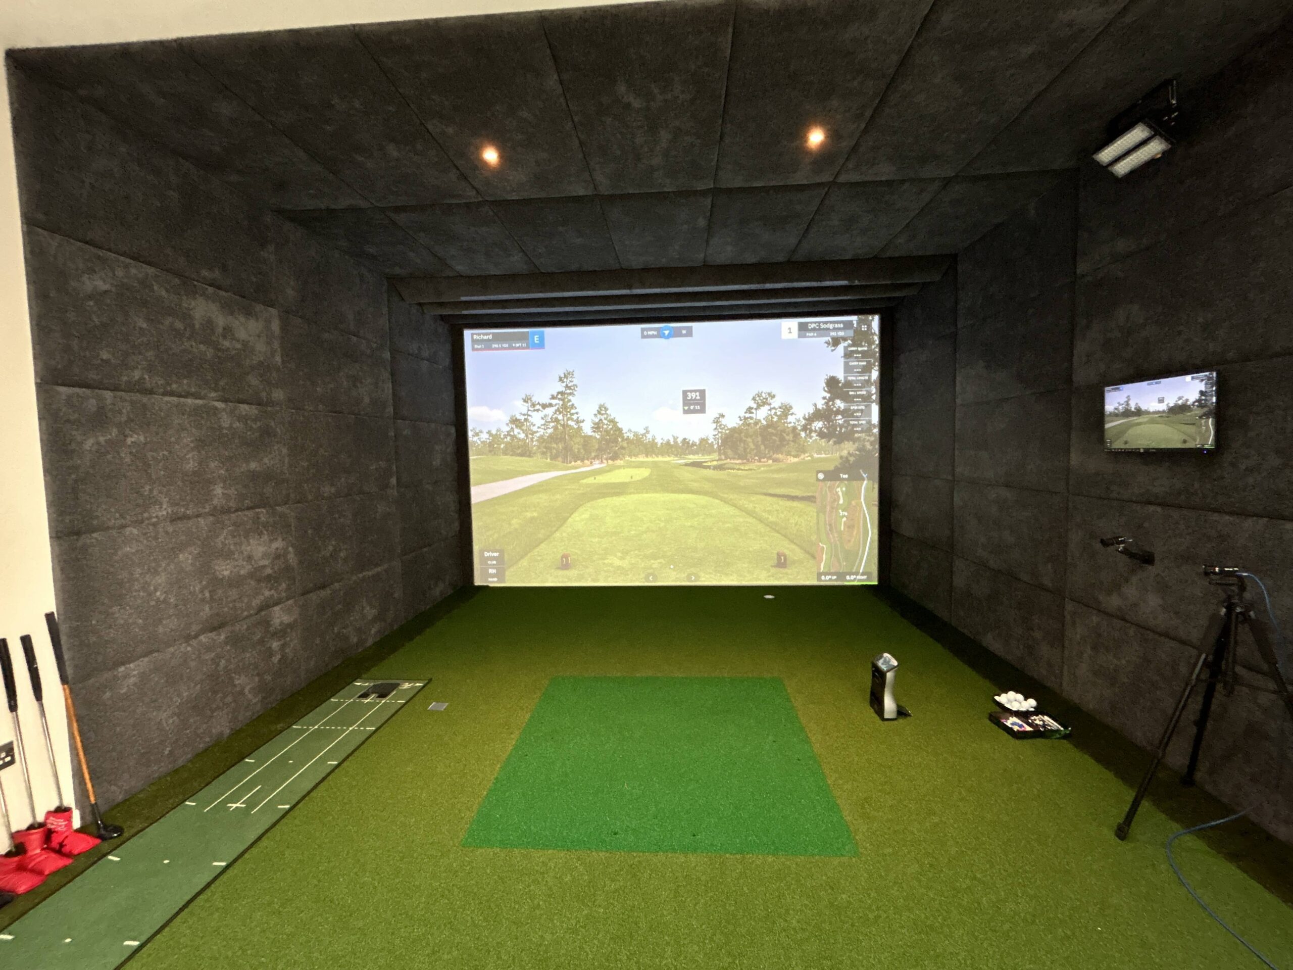
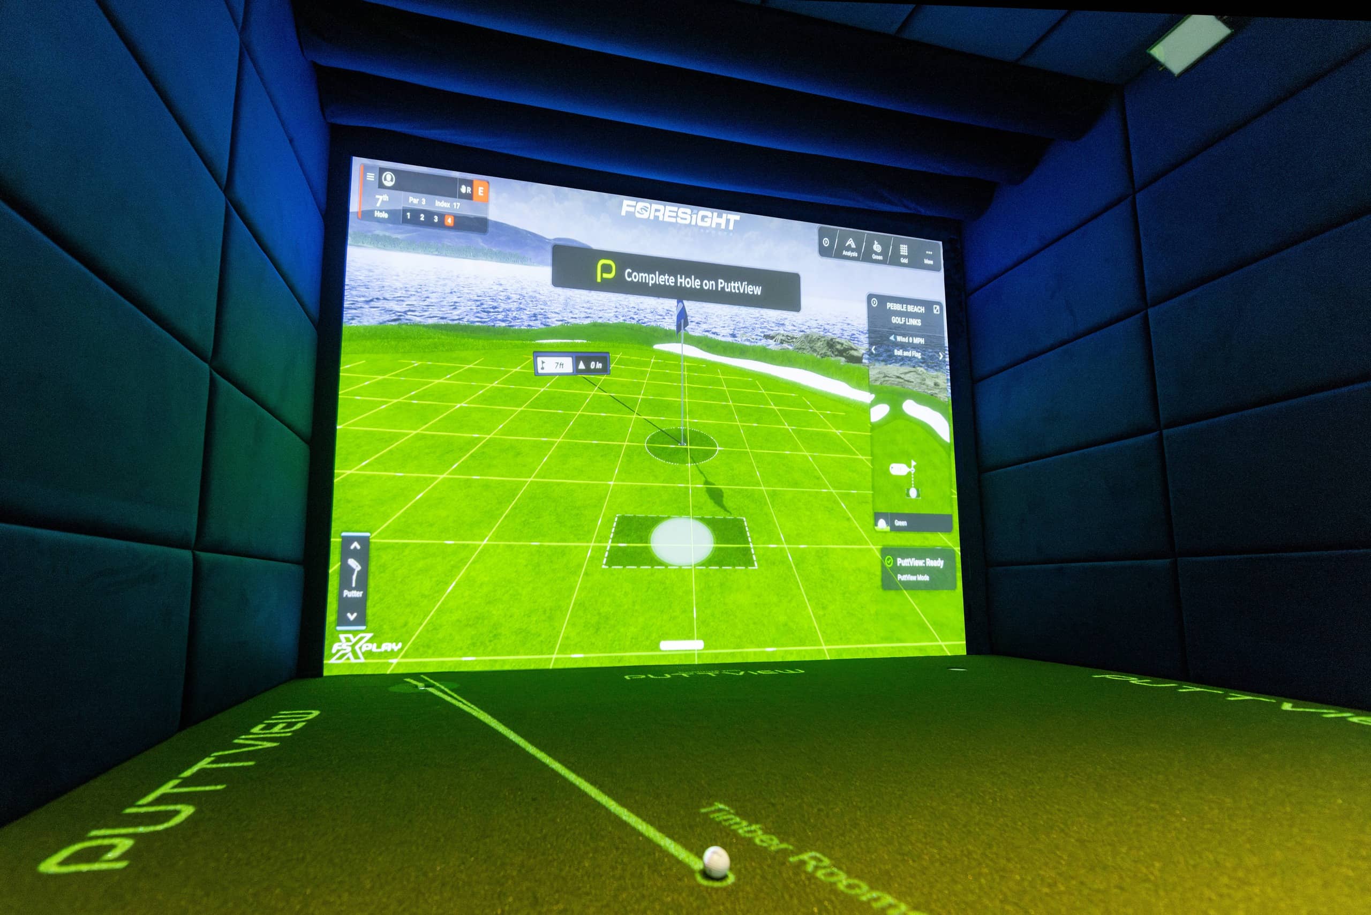
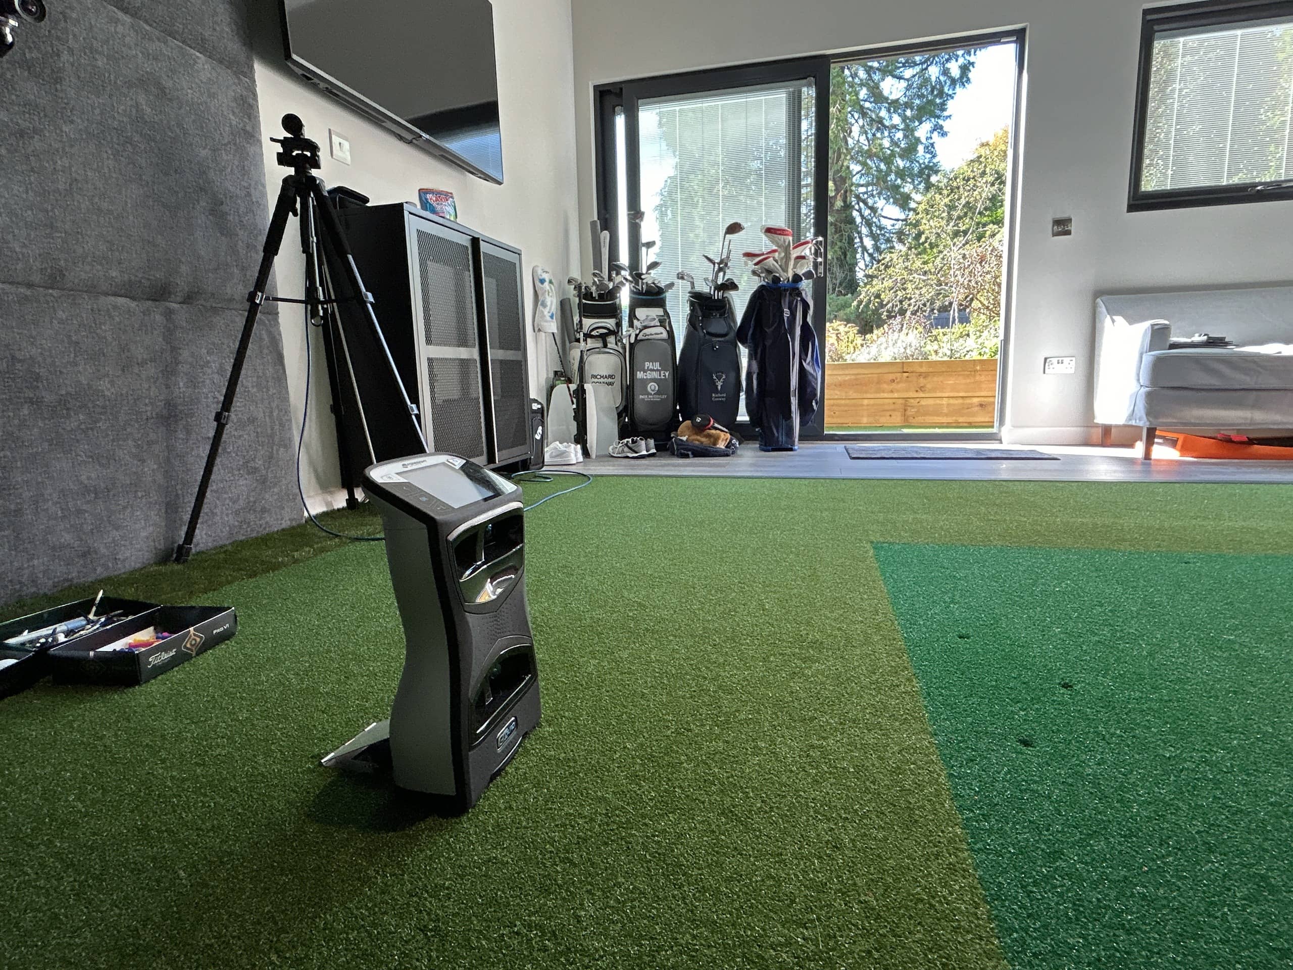
What can be included
GC Quad Launch Monitor
Gaming PC & touchscreen
Puttview Putting Technology
HD projector
Integrated sound system
Air conditioning
LED lighting
Mini-bar
Lounge area
Storage space
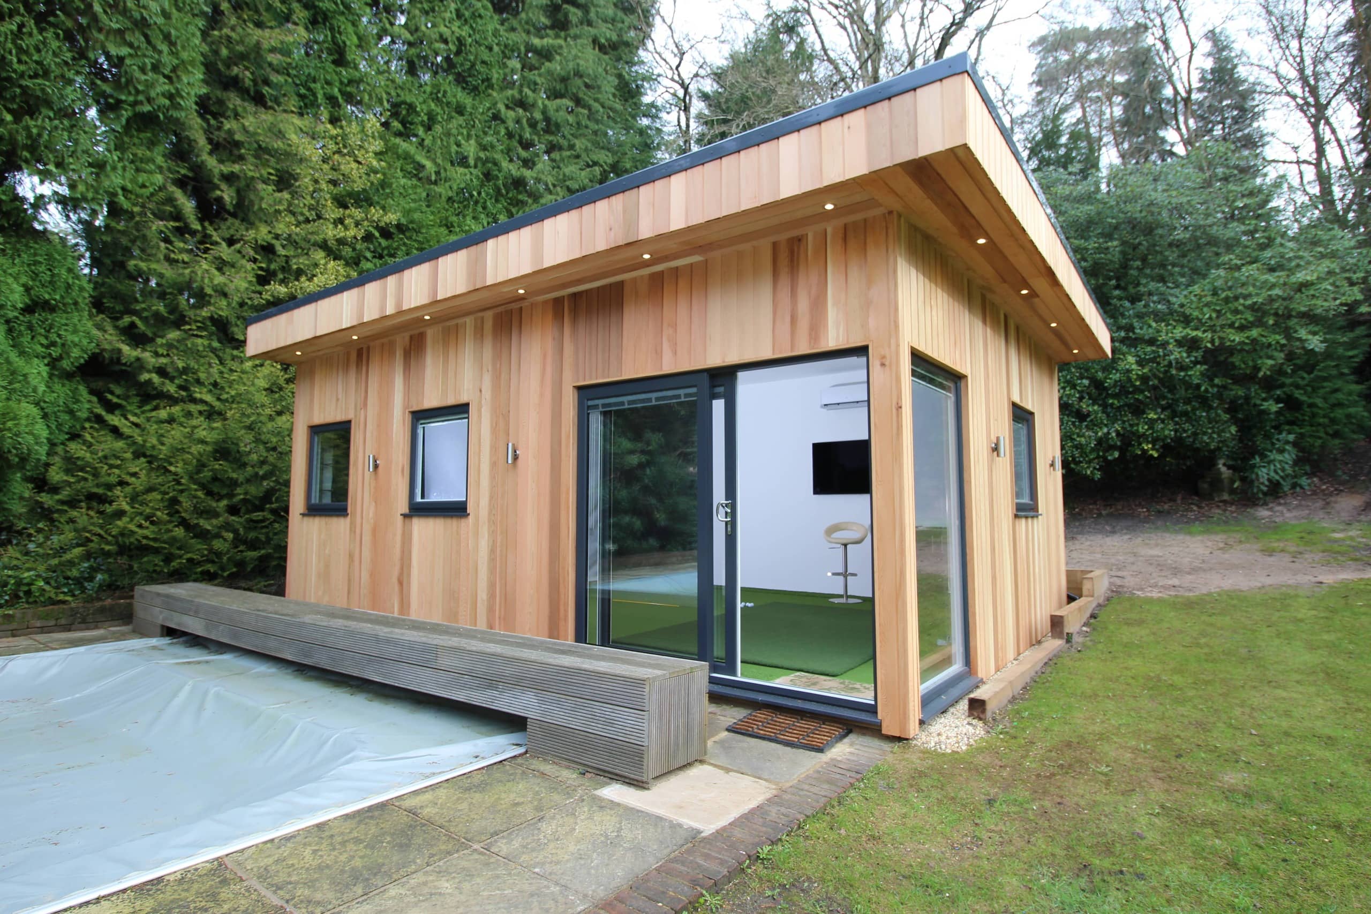
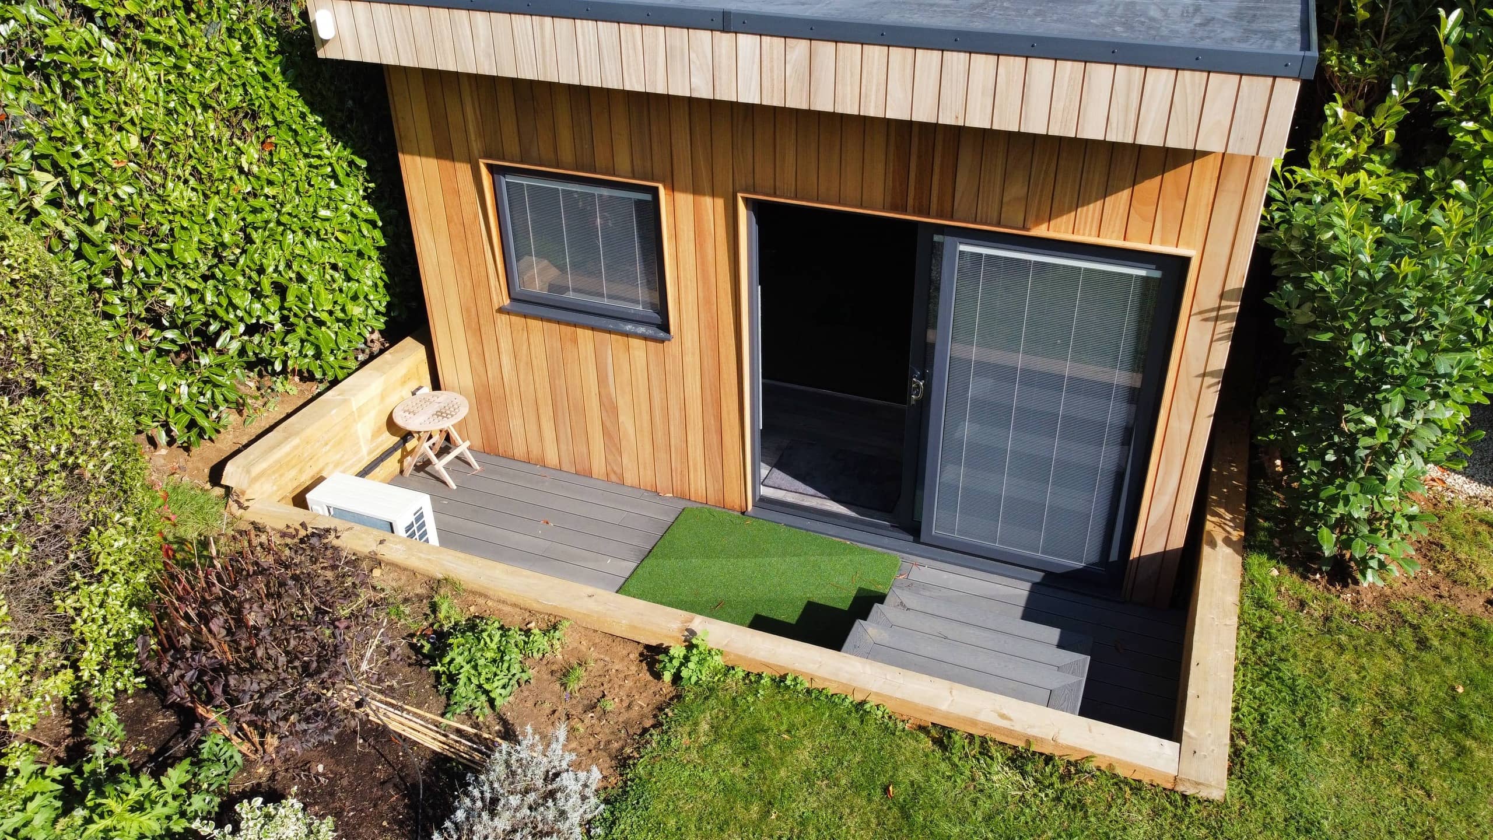
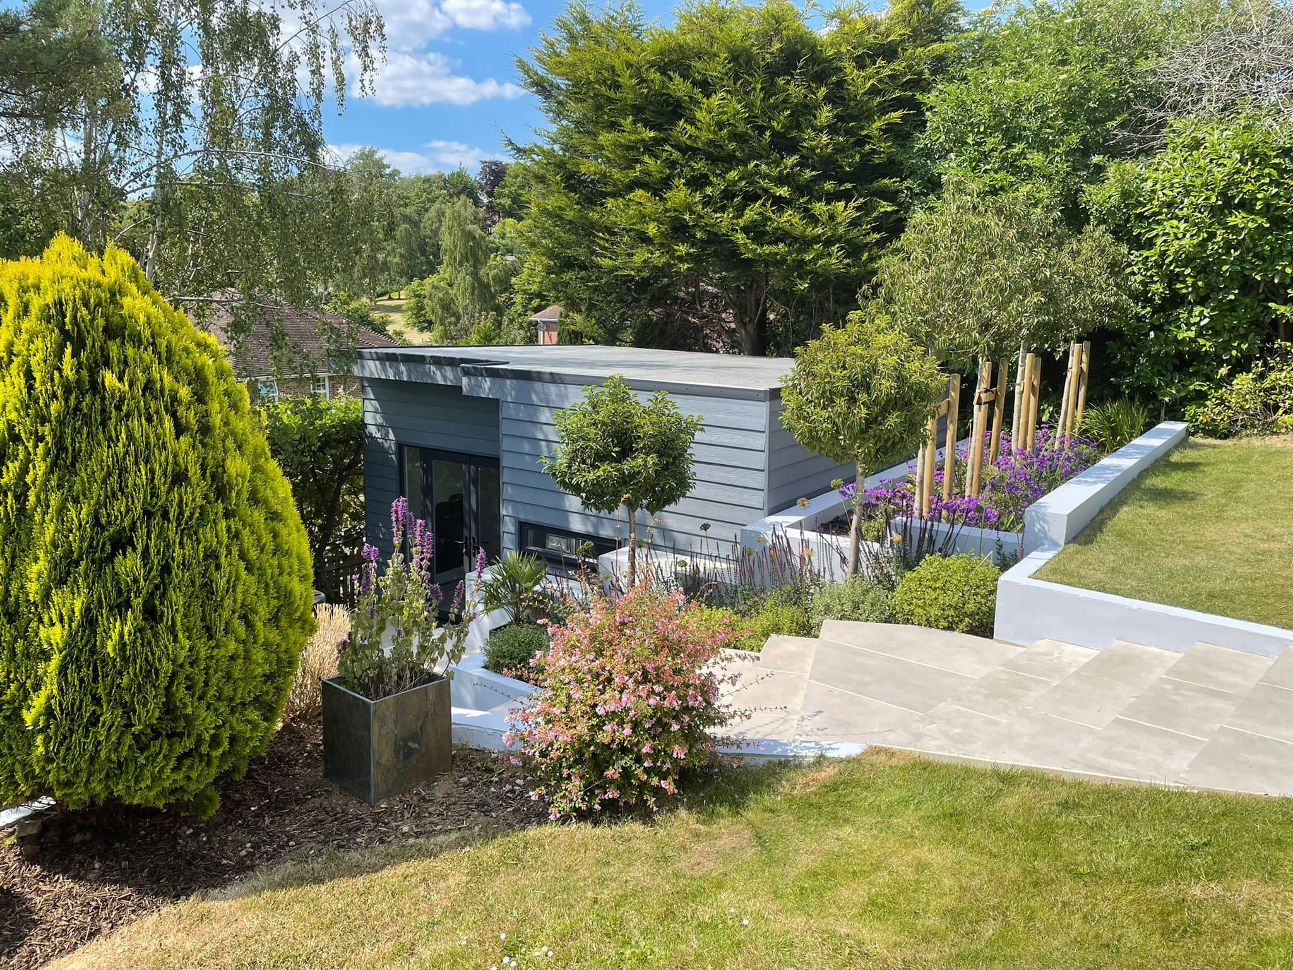
How we build yours
Step 01
Site visit
We meet you, listen to your plans, and work out the potential of your garden.
Step 02
Design
We shape the studio around your game and advise on permitted development.
Step 03
Quote
A clear quote covering the build, the tech, and any optional extras.
Step 04
Build
Highest quality materials, expertly installed, through to your first drive.

Home golf studio example specification
Building dimensions
- Overall dimensions 7.00m x 4.00m
- Overall height 3.20m
- Base area 28.0m2
- Roof area 31.4m2
Design detail
- Overhang of 400mm to front and side elevations
External wall specification
- Cladding choice attached to 19mm x 38mm pressure treated batten
- Breathable membrane
- 11mm structural OSB3
- 100mm x 47mm structural timber at 400mm centres
External finish
- Cement fibre composite cladding in click profile to all elevations (Colour options anthracite grey - slate grey - black - chestnut brown)
Roofing and rainwater system
- Flat roof with EPDM rubber membrane
- 195mm x 45mm C24 pressure treated joists
- 18mm OSB3
- UPVC anthracite grey trims
- UPVC black guttering and downpipe
Floor construction
- 125mm x 47mm
- 18mm moisture resistant tongue and groove floorboards
Insulations
- Wall - 100mm eco wool
- Floor - 50mm expanded foam board
- Roof - 100mm expanded foam board
Internal finish
- 12.5mm plasterboard to walls and ceiling
- Double skim plaster
- Painted white emulsion
- 94mm pencil round skirting
- Full size projector screen
- Acoustic panelling
Flooring finish
- 8mm laminate floor in light grey oak
- Artificial grass
Doors & windows
- Sliding doors measuring 2.35m wide x 2.04m high master door to the right
- 2.00m x 1.00m twin sash opening window
- UPVC profiles
- Anthracite grey in and out
- Low-E UV coating
- Insurance backed locking system
Electrics
- Recessed LED spotlights - 10 internally, 7 externally in roof overhang
- 8 switched double sockets
- Double dimmer switch
- Fused spur
- GC3 launch monitor with FSX 2020, FSX Pro & FSX Play
- Gaming PC with touch screen monitor
- HD ceiling mounted projector
Electrical connection
- Connection from mains supply to mini consumer unit inside building
- CAT 6 cable connection
Groundworks
- Construction of a 6" concrete base including clearance concrete lorry and pump
Example package from £74,950.00 inc VAT Subject to site survey and permitted development guidelines