What Size Garden Room Can I Build Without Planning Permission?
Estimated reading time 7 minutes
If you’re looking to buy a garden room, you may be wondering what size you can build without planning permission. Luckily, the answer is that there’s no single maximum size in square metres. What actually decides whether your garden room needs planning permission is a combination of its height, how close it sits to a boundary, and how much of your garden it covers alongside anything else you've already built. Get those right, and a surprisingly generous garden room can go up without a planning application at all!
Here's exactly what the size rules are, where the genuine limits sit, and the one size threshold most people don't know about until it's too late, building regulations.
Deciding the size of your garden room
There’s not one ceiling height that applies to everyone. Under government legislation, the Town and Country Planning Order 2015, permitted development for garden rooms is governed by how tall the building is, and how much of your garden it takes up alongside any other outbuildings and extensions you already have. There's no standalone square-metre cap for the room itself outside designated land, so two people with identically sized garden rooms could have very different answers to "does this need planning permission?" depending on their garden and their boundary.
Height limits for a garden room without planning permission
Height is the rule that trips up the most projects, because it changes depending on where the building sits. Here’s what you need to know:
| Position | Maximum height |
| Anywhere within 2 metres of a boundary | 2.5 metres, regardless of roof shape |
| More than 2 metres from a boundary, dual-pitched roof | 4 metres overall |
| More than 2 metres from a boundary, any other roof | 3 metres overall |
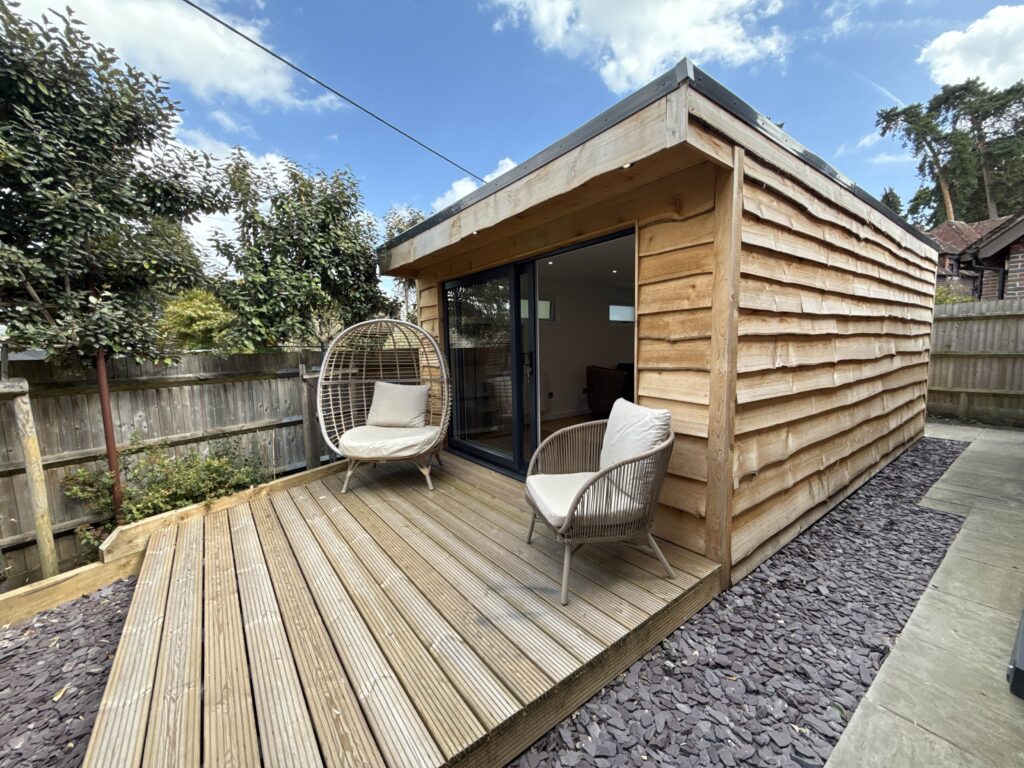
If you’re wondering how close to a boundary you can build a summerhouse, the eaves height matters here as much as the ridge height. If any part of your garden room sits within 2 metres of a boundary, which in a typical garden is often unavoidable, the whole structure is capped at 2.5 metres, however the roof is shaped. The Planning Portal's guidance on outbuildings sets out these height and position rules in full.
How much of your garden you're allowed to cover
Alongside height, your garden room, together with any shed, summerhouse, conservatory or extension already on the property, can't cover more than 50% of the land around your house as it was first built.
The Town and Country Planning Act came into effect on 1st July 1948, and from that date onwards, any "development" of land or buildings has needed planning permission (subject to permitted development rights). Before that date, there was no equivalent national planning control. Essentially:
- If your house was built before 1st July 1948, its "original" size is whatever it was on that date - any extensions added after that date, even decades ago by a previous owner, count against your 50% coverage allowance today.
- If your house was built after 1st July 1948, "original" size simply means as first constructed.
If a previous owner added a conservatory in the 1980s, that conservatory is not part of the original house and it counts as an addition that already eats into your 50% garden-coverage allowance, even though you never built it yourself.
There's no fixed square-metre figure attached to this rule, because it scales with the size of your garden. A larger plot allows a larger garden room and a smaller one doesn't.
Designated land: conservation areas, national parks and AONBs
The one place a genuine square-metre limit does apply is on what's known as designated land, covering conservation areas, National Parks, Areas of Outstanding Natural Beauty, World Heritage Sites and the Broads. If your garden room sits more than 20 metres from any wall of the house on this type of land, it's limited, combined with any other outbuildings in the same position, to a total of 10 square metres. It also can't be positioned to the side of the house, between the side wall and the boundary. If you're not sure whether your property requires planning permission for a garden room, it's worth checking with your council before finalising a design.
Building regulations for garden rooms
Here's the size rule that has nothing to do with planning permission at all, and it's the one most people building a garden room haven't actually heard of. According to Planning Portal's guidance on building regulations for outbuildings, a detached outbuilding with no sleeping accommodation doesn't normally need building regulations approval if its floor area is under 15 square metres. Between 15 and 30 square metres, you're still normally exempt, provided the building sits at least a metre from every boundary or is built substantially from non-combustible materials. Go over 30 square metres, and building regulations approval applies regardless of position or materials.
This runs entirely separately from planning permission. A garden room can be well within permitted development on height and coverage, and still need to meet building regulations because of its floor area. It's a size threshold worth designing around from the outset, particularly if you're planning a larger room close to a boundary.
Sizing your garden room around how you'll use it
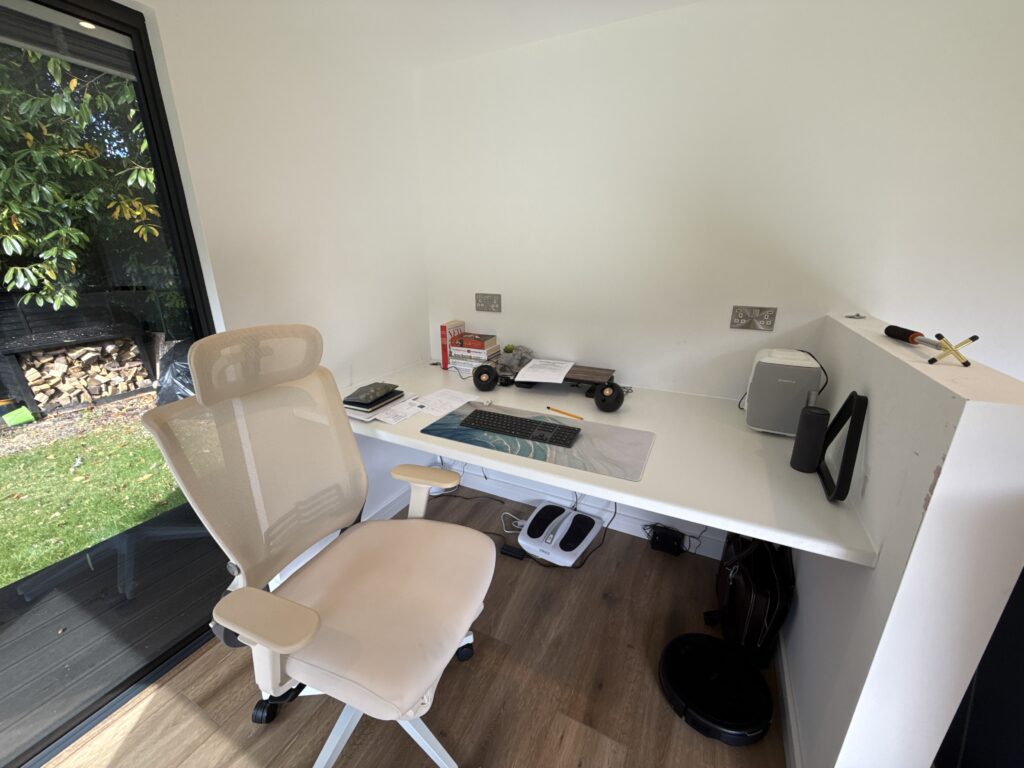
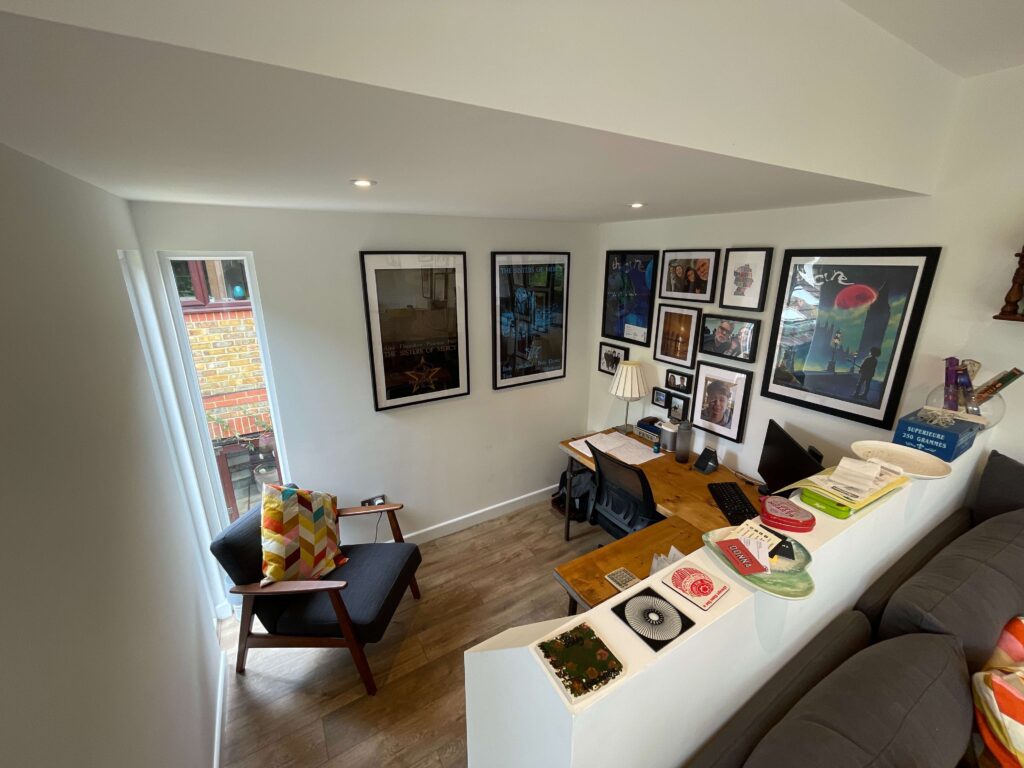
Once you know the limits, the more useful question is how much space your intended use actually needs. A garden home office for one person comfortably fits well under the building regulations threshold. A garden salon or garden treatment room with space for a client chair, storage and a small waiting area tends to sit closer to it, which is exactly where getting the height and boundary position right matters most. Sizing a room too generously near a boundary is one of the most common ways a straightforward build ends up needing a planning application it didn't have to.
Confirm your garden room size before you commit to a design
Every plot is different, and the interaction between height, boundary distance, existing outbuildings and your garden's overall size means two seemingly similar gardens can have different answers, so it’s worth getting your specific plot assessed before finalising dimensions. A Certificate of Lawful Development is also worth considering once your design is settled. While it won't change what size you can build, it gives you written proof from your council that the finished size is lawful.
Design your perfectly sized garden room with Timber Rooms
Getting the size right from the outset saves a redesign later. At Timber Rooms, we assess your garden's dimensions, boundaries and existing structures as part of every design, so you know exactly where you stand before a single plan is drawn up.
Book a free site survey and we'll help you design a garden room sized to fit your space and your plans.
Frequently asked questions about garden room sizing
What is the biggest garden room I can build without planning permission?
There's no single fixed size. It depends on your garden's overall area, how much of it is already covered by other buildings, and how close your design sits to a boundary. A larger garden with nothing else built on it can generally support a larger garden room than a smaller or already-developed plot.
Does a garden room need planning permission if it's under 15 square metres?
Being under 15 square metres affects whether building regulations apply, not whether you need planning permission. Planning permission depends on height, position and garden coverage, not floor area alone, so a small garden room can still need permission if it's too tall or too close to a boundary in the wrong way, and a larger one can be perfectly fine if it meets those rules.
Can I build a garden room right up to my boundary?
Yes, there's no minimum setback distance under permitted development, provided the building stays entirely on your own land. What changes near a boundary is the height limit, as anything within 2 metres is capped at 2.5 metres regardless of roof design.