Do You Need Planning Permission for a Garden Room?
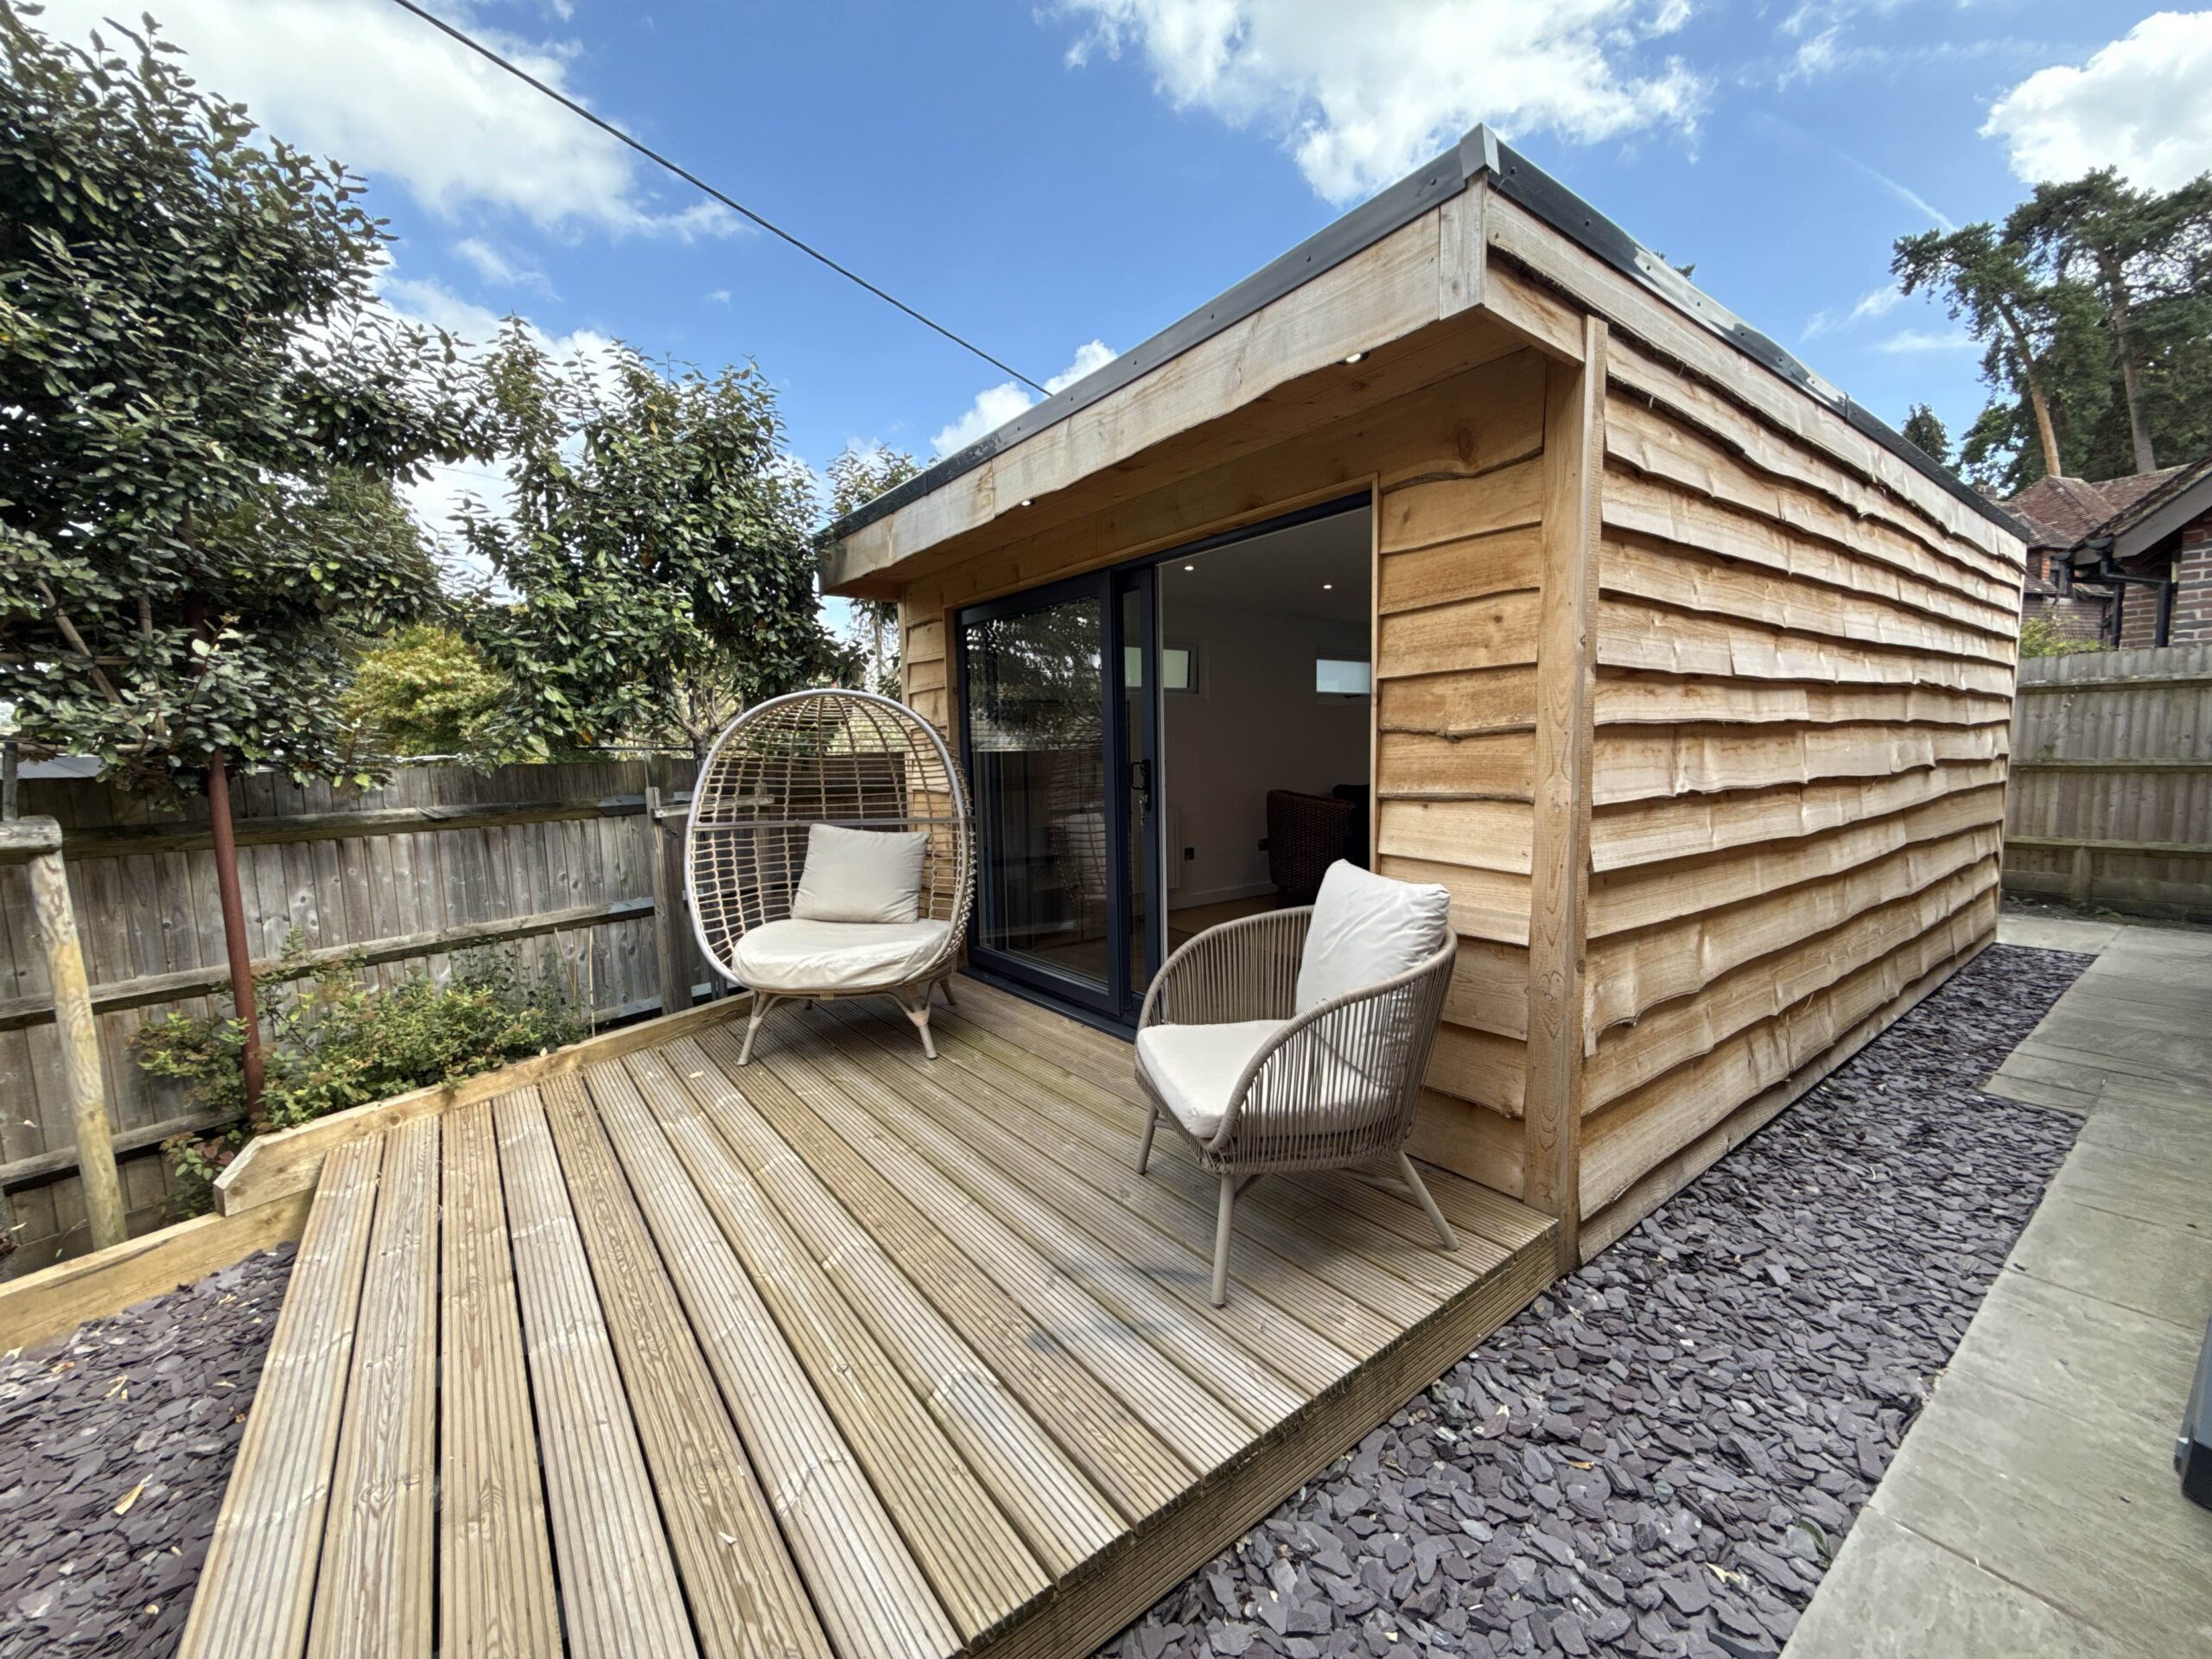
Estimated reading time 10 minutes
If you've started planning a garden room, you may be wondering whether it requires legal approval from your council first, such as planning permission, in order to go ahead.
The answer is no, most garden rooms in England do not require planning permission as they are built under what's known as permitted development, meaning no application, no waiting on a council decision, and no fee.
That said, "most" isn't "all", and the rules that decide which camp you fall into are specific. This guide covers planning permission for garden room builds of every size, what the permitted development limits actually are, when they stop applying, and what happens if you get it wrong.
Do garden rooms need planning permission?
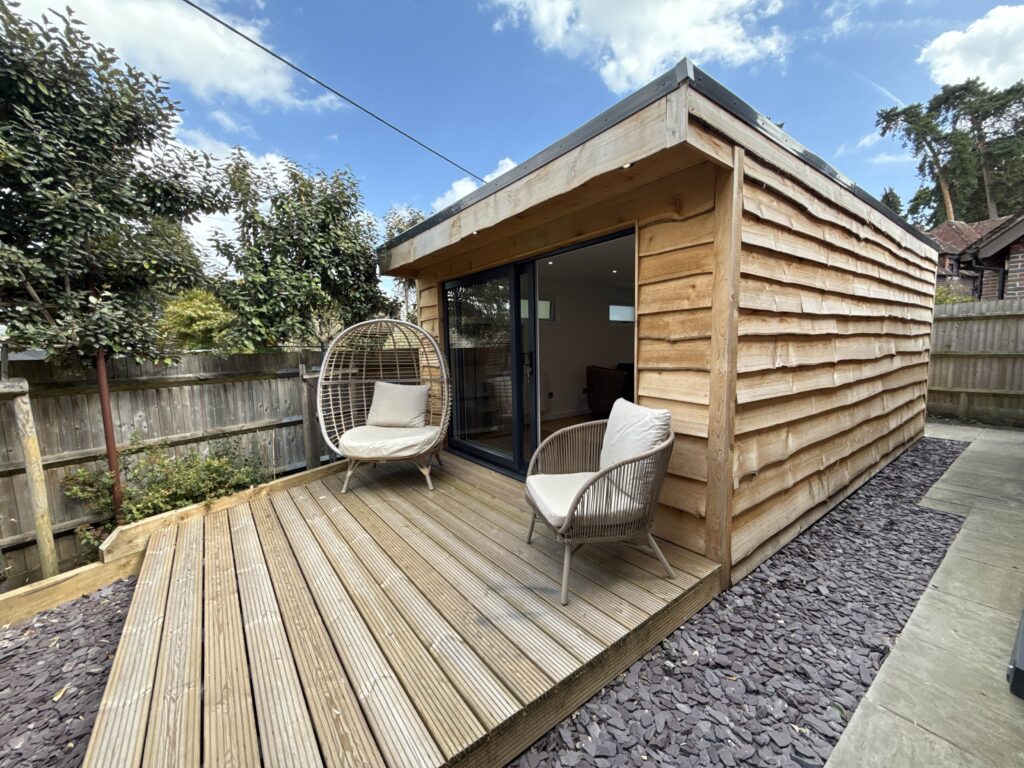
For most homeowners, no. Garden rooms fall under Class E of the Town and Country Planning (General Permitted Development) (England) Order 2015, the rule that governs outbuildings in a garden. Provided your garden room is single storey, sits behind the front of your house, stays within the height limits (2.5m eaves if it's within 2m of a boundary, up to 4m overall with a dual-pitched roof), and doesn't cover more than half your garden, you can build without applying to your council.
Permission becomes necessary when you step outside those limits, when the room will be used as separate living accommodation or a fully-fledged business premises, or when your property sits in a conservation area, is listed, or has had its permitted development rights removed by an Article 4 Direction.
What counts as permitted development for a garden room?
Permitted development is a standing, government-granted planning permission that applies automatically to most houses, so long as the proposed structure meets a fixed set of conditions. Miss any one of them and the whole project falls back into needing a full planning application. The guideline is set out by the Planning Portal's planning permission for outbuildings.
| Rule | Limit |
| Storeys | Single storey only |
| Eaves height | Maximum 2.5m |
| Overall height (dual-pitched roof) | Maximum 4m |
| Overall height (any other roof) | Maximum 3m |
| Height within 2m of a boundary | Maximum 2.5m, regardless of roof type |
| Position | Not forward of the principal elevation of the house |
| Garden coverage | No more than 50% of the land around the "original house" |
| Verandas, balconies, raised platforms | Not permitted (platforms capped at 0.3m high) |
| Use | Incidental to the house only — no separate living accommodation |
Height and roof shape
The 2.5m eaves rule is the one that trips up more garden room projects than any other. If any part of your garden room sits within 2 metres of a boundary, which, in a typical garden, is often the case, the entire structure is capped at 2.5m in height, whatever the roof design. Move further than 2 metres from the boundary and you get more headroom: up to 4m with a dual-pitched roof, or 3m for a flat or single-pitch roof.
Position in the garden
Your garden room can't be built forward of the "principal elevation", which is essentially the front wall of the house as it faces the road. For most back-garden installations this is a non-issue, but it matters if you're working with an unusually shaped plot or a corner property.
Garden coverage
Outbuildings, extensions, sheds, and any other additions are all counted together. Combined, they cannot cover more than 50% of the land around what's defined as the "original house", meaning the house as it stood on 1 July 1948, or as first built if constructed after that date. If you've already got a shed, a summerhouse, and a conservatory extension, it's worth adding those up before assuming a new garden room will fit within the allowance.
How you use your garden room
This is the condition that catches people out most often once the building's up. A garden room must be used for a purpose "incidental to the enjoyment" of the house – such as a home office, a gym, a studio, a playroom, a bar for entertaining. What it can't be is a self-contained unit which could function as an independent dwelling. Cross that line and permitted development no longer applies. Find the perfect type of garden room for you and your space that don’t come with the hassle of planning permission.
Do you need planning permission for a garden office?
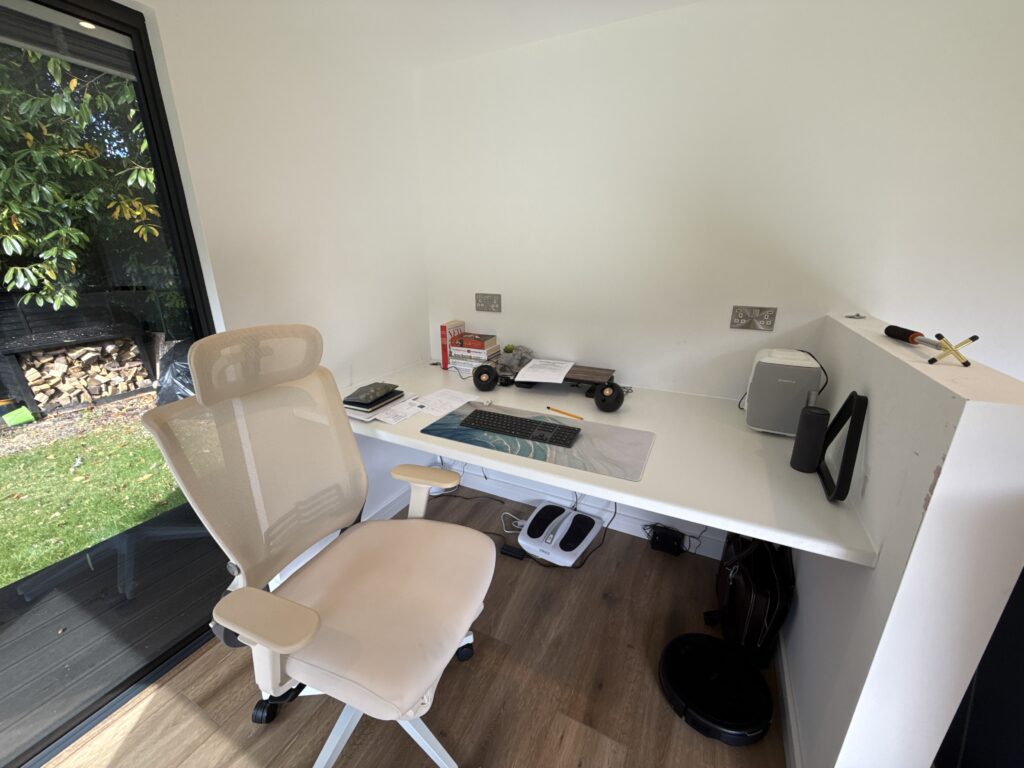
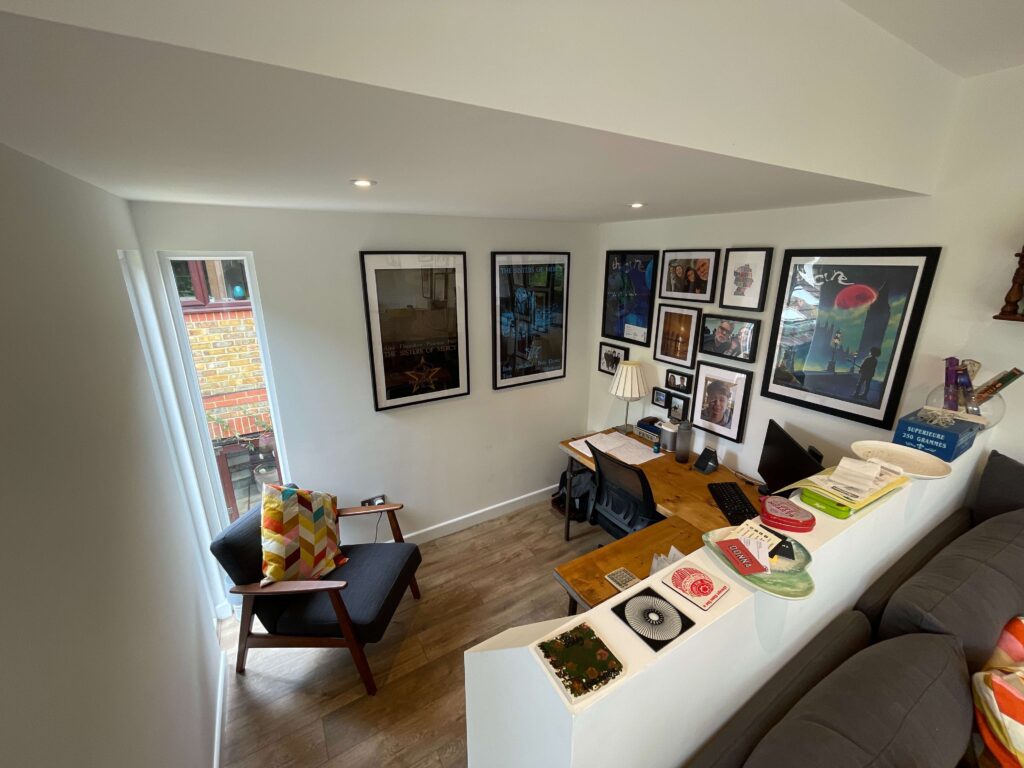
A garden office follows exactly the same permitted development rules as any other garden room: single storey, height limits, position, and the 50% coverage cap all apply in the same way. Working from a garden office day-to-day, taking calls, holding the odd video meeting, doesn't change anything from a planning perspective, because working from home is treated as incidental to the use of the house.
Where it gets more complicated is if the office starts to function as a standalone business premises rather than a personal workspace. Clients or customers visiting regularly, employees other than the householder working from the space, signage, or a noticeable increase in traffic to the property can all lead a local planning authority to argue there's been a material change of use, which would need a separate planning application regardless of the building's size. If your garden office is purely for your own work, you're very unlikely to have an issue. If it's becoming a client-facing consultation room or a small studio with staff, it's worth a quick call to your local planning authority before you commit to a design.
If a dedicated workspace is what you're after, before finalising the height and footprint and getting the design right from the outset makes it far easier to stay inside the permitted development limits.
When do you need planning permission for a garden room?
You'll need to submit a full planning application if your garden room:
- Exceeds the height limits for its position (2.5m near a boundary, 3–4m elsewhere depending on roof type)
- Is built forward of the principal elevation of your house
- Would take the total coverage of outbuildings and extensions on your plot above 50%
- Includes a veranda, balcony, or raised platform over 0.3m high
- Is designed or used as separate living accommodation, including a granny annexe
- Functions as a standalone business premises with clients, customers, or non-resident staff
- Sits on a property that is a flat or maisonette (permitted development rights for outbuildings don't apply)
- Is affected by an Article 4 Direction removing permitted development rights locally
- Sits within the curtilage of a listed building
If more than one of these applies, it doesn't change the process but you'll still need a single planning application covering the full proposal.
Garden room planning restrictions in protected areas
Stricter rules apply if your home sits in a conservation area, a National Park, an Area of Outstanding Natural Beauty (AONB), a World Heritage Site, or the Broads. In these areas, any outbuilding positioned more than 20 metres from any wall of the house is limited to a total of 10 square metres to qualify as permitted development - considerably smaller than the standard allowance.
Listed buildings sit outside permitted development entirely. A garden room within the curtilage of a listed building is treated as affecting the heritage asset itself, so you'll typically need both planning permission and Listed Building Consent, regardless of the structure's size.
Flats and maisonettes lose permitted development rights for outbuildings altogether - if your property falls into this category, you'll need to apply for planning permission whatever you're proposing to build.
How to check planning permission for garden room before you build
Before you commit to a design, it's worth confirming your specific permitted development rights rather than assuming the general rules apply:
- Check your property's planning history. Some new-build estates have permitted development rights removed as a condition of the original planning permission, even before the house is occupied.
- Check for an Article 4 Direction. Your local planning authority can withdraw permitted development rights for specific streets, conservation areas, or individual properties. This is confirmed at council level, not by the Planning Portal.
- Use the Planning Portal's interactive guidance to work through your specific project against the current rules.
- Consider a Certificate of Lawful Development. It isn't a legal requirement, but it gives you written confirmation from your council that the completed structure is lawful – which can be useful protection if you come to sell. Find out whether you whether you need a Certificate of Lawful Development in our guide.
How much does planning permission cost for a garden room?
If your garden room does need a full planning application, the current fee for a householder planning application in England is £548, from April 2026 under the Ministry of Housing, Communities and Local Government's national fee schedule. A Lawful Development Certificate, by comparison, costs half that - £274 for a proposed development, or the full fee if you're applying retrospectively for a building that already exists.
A draft statutory instrument for the town and country planning, published in July 2026 proposes a further increase to £575 for householder applications from 8 December 2026, as part of a wider move to align fees with the actual cost of processing them. This hasn't yet been approved by Parliament, so treat it as a heads-up rather than a confirmed figure.
What happens if you build a garden room without permission?
If you build a garden room that needed planning permission and didn't get it, your council can issue an enforcement notice requiring you to alter or remove the structure, and in some cases pursue prosecution for non-compliance. It isn't a purely theoretical risk - enforcement action is more common for garden rooms used as separate living accommodation or run as businesses than for genuine planning oversights.
There is a time limit on enforcement. Since April 2024, under changes made by the Levelling-up and Regeneration Act 2023, breaches of planning control in England become immune from enforcement action after 10 years, replacing the previous four-year rule for buildings. This means an unauthorised garden room can eventually become lawful simply through the passage of time - but ten years is a long time to live with the uncertainty, and an unresolved breach can make a property considerably harder to sell in the meantime. Retrospective planning applications are possible but aren't guaranteed to succeed, and indemnity insurance to cover an unresolved breach can be difficult and costly to arrange. Getting it right from the outset, or applying for permission where it's genuinely needed, is by far the simpler route.
Enjoy your garden room without added hassle
For most homeowners, a garden room is refreshingly straightforward from a planning perspective - get the height, position, and use right, and you can go ahead without ever contacting your council. Where a project sits closer to the edges of these rules, whether that's a larger build, a protected property, or a garden office with a commercial edge, it's worth checking your specific situation before you start.
At Timber Rooms, we handle this as a matter of course for every project we design, so you're never left guessing whether your plans fit within permitted development. Get in touch to discuss your garden room ideas and we'll help you design a space that works for you and for the rules.